
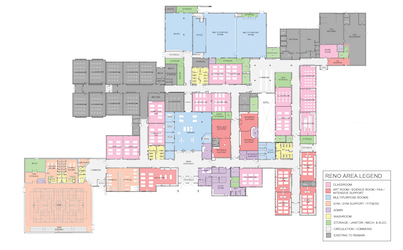
Plans approved - The floor plans from P3A Architecture show the final design plans for the expansion and renovations to Greenall School in Balgonie. Plans include a 1050-sqare-meter (11,302 sq. ft) addition to increase capacity. The project has now moved to the tender stage. (P3A Architecture/Grasslands News)
The long-planned modernization and expansion of Greenall High School has reached another major milestone, with the design phase now complete and the project moving into the contractor procurement stage. The Ministry of SaskBuilds and Procurement, in partnership with the Ministry of Education and Prairie Valley School Division, has issued a Request for Proposal to select […]
» To read the full story you will need to subscribe. Please click the subscriptions tab in the menu to renew or start your subscription.